






Address
8985 Crescent Spur Road, McBride, BC
Price
$ 725,000
Property Attributes
- ID#R3129323
- TypeSingle Family
- Listing Status Active
- MunicipalityMcBride
- CityMcBride
- AreaMcBride
- Postal CodeV0J 2E0
- Style
- Year Built1992
- Price$ 725,000
- Bedrooms2
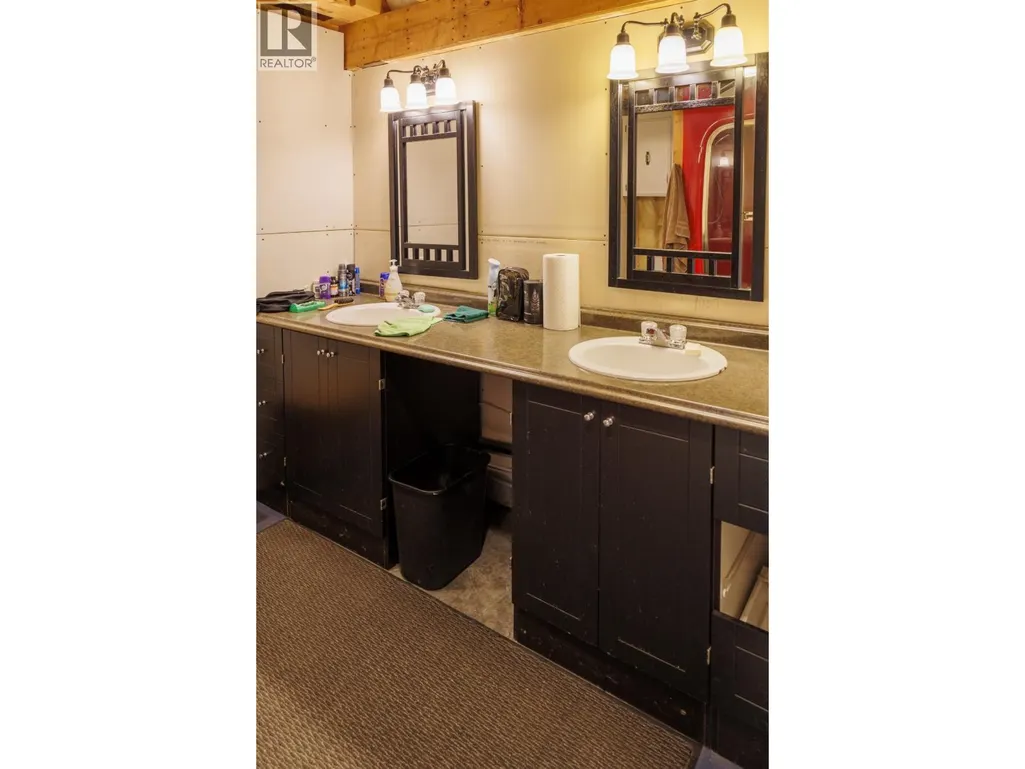
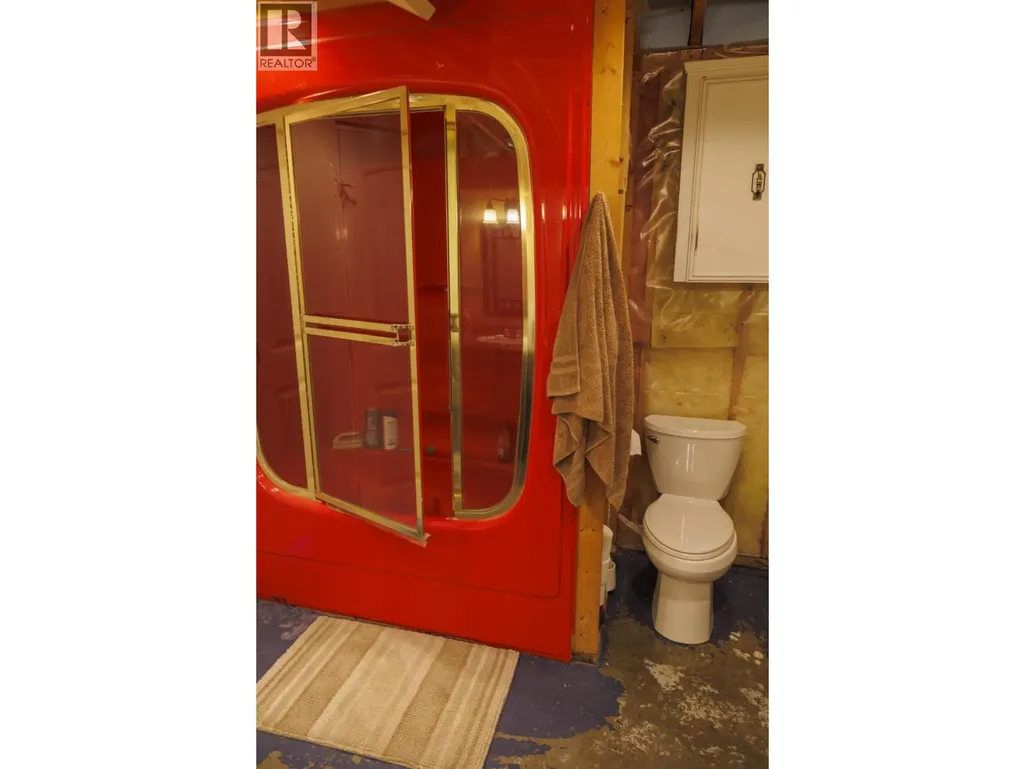
- Bathrooms1
- Half Bathrooms0
- Sqr Footage2292
- Lot Size390.82 Acres
Data Source:
Canadian Real Estate Association (CREA)
Property Description
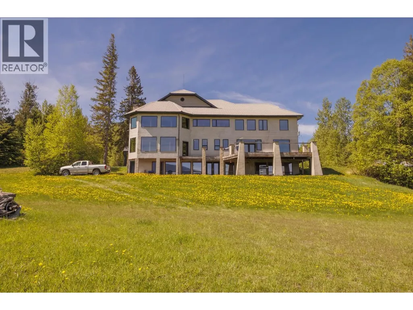
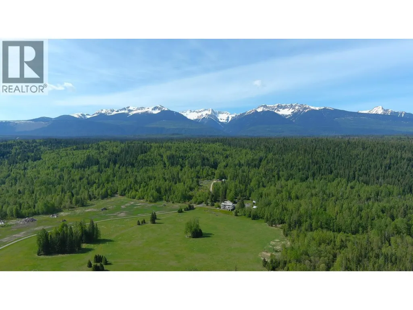
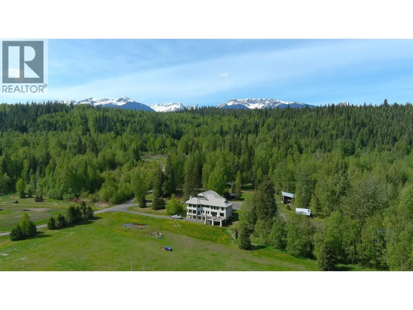
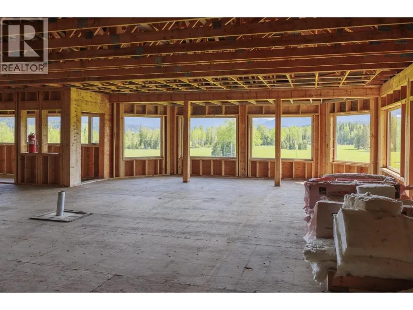
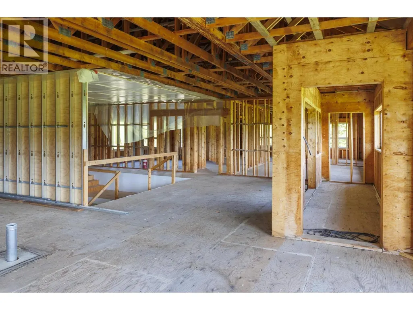
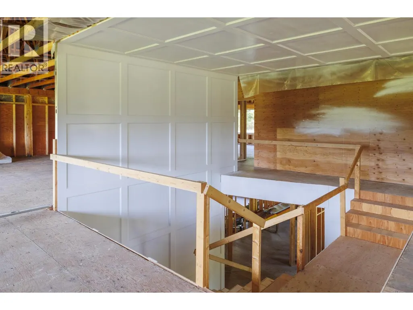
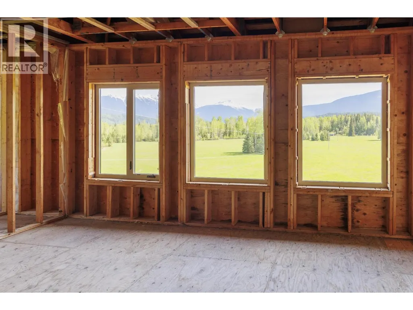
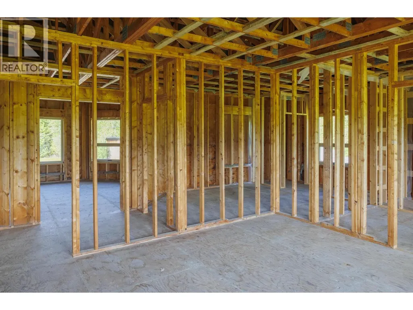
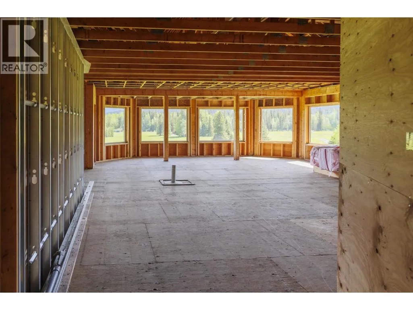
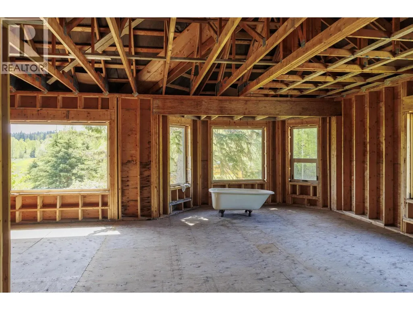
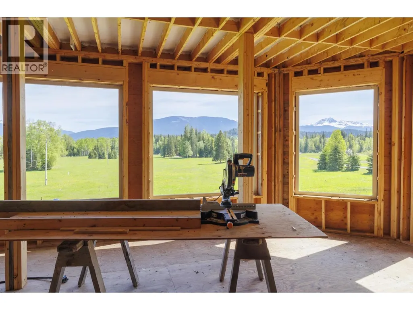
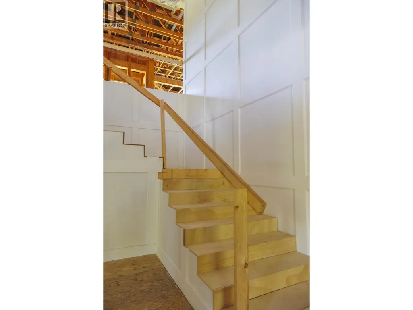
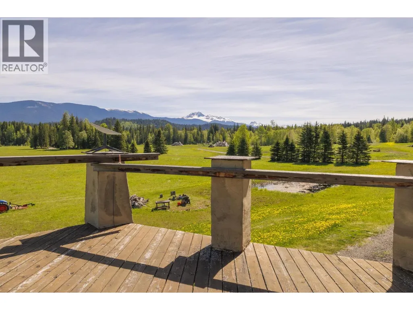
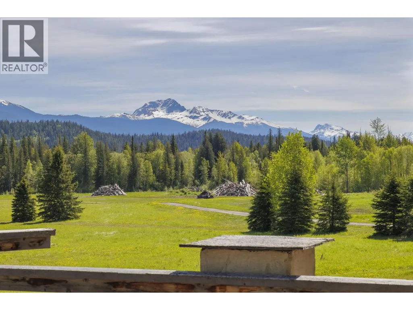
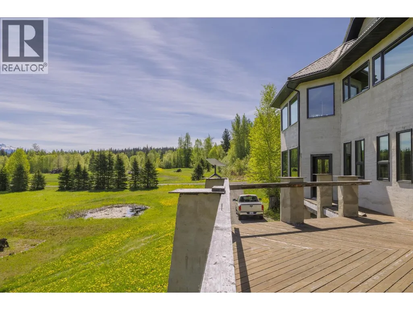
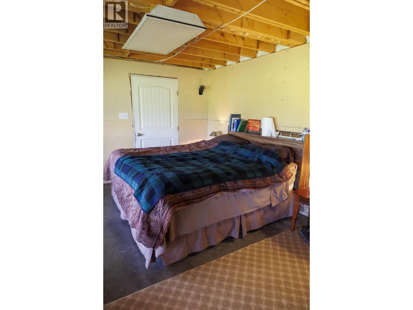
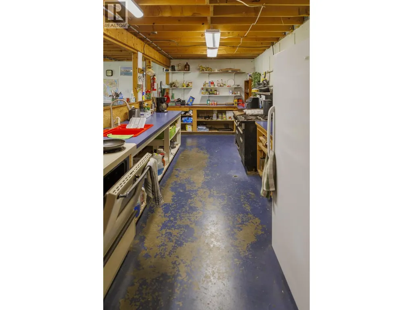
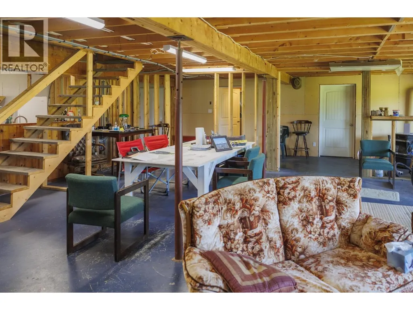
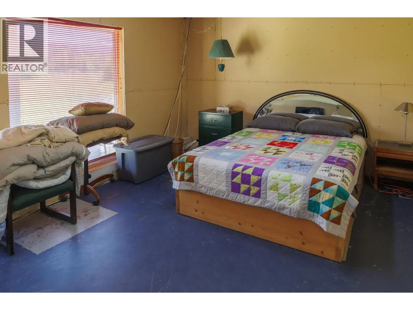
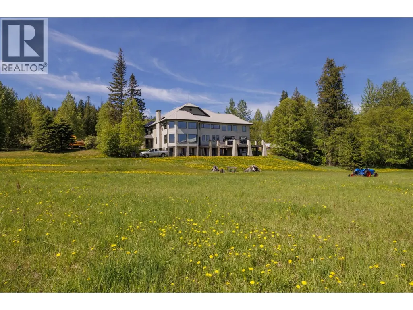
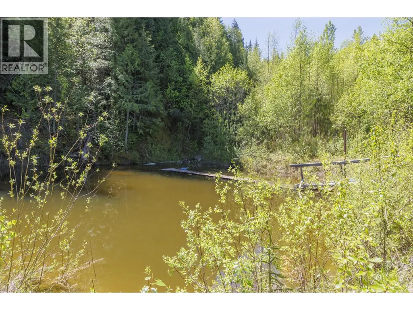
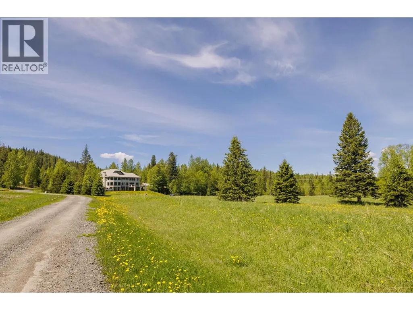
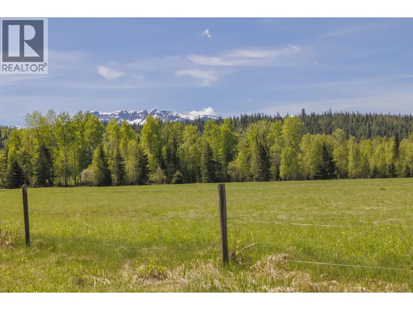
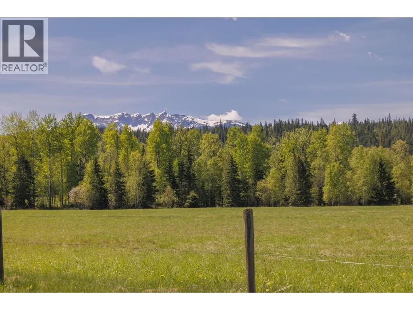
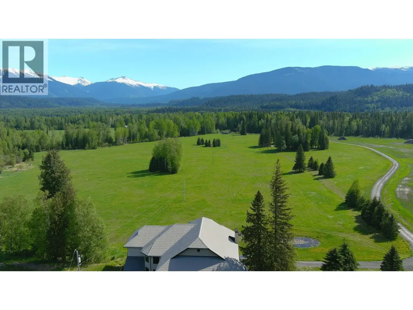
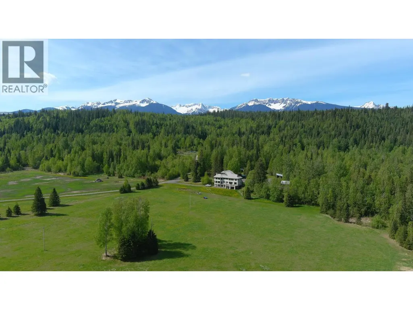
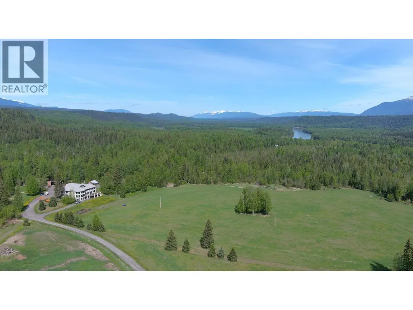
390 spectacular acres with the most breathtaking panoramic valley views imaginable. A nature lover's paradise filled with wildlife, mature trees, hay fields, apple trees & direct access to Crown land. Incredible 10,000 sq ft luxury home at lockup stage with massive windows perfectly framing the views from every level. Engineered plans included for 2 primary suites, 3 additional suites, library, rec room, expansive kitchen & huge view deck, 2x8 construction, metal roof, 9' & 10'ceilings. plus plus plus. Mostly finished walkout basement includes a functional 2-bed suite. Also features a tenanted cabin, 1200 sqft shop, power/water in place & 4 titles each with water service. Truly one of a kind. Only 45 minutes from McBride. (id:7434)
General Features
| Property Type | Single Family |
|---|---|
| Building Appliances | Washer/Dryer Combo, Refrigerator, Stove |
| Foundation Type | Concrete Perimeter |
| Building Type | House |
| Ownership Type | Freehold |
| Building.StoriesTotal | 3 |
Interior Features
| Building Fireplace Present | False |
|---|---|
| Building Heating Type | Baseboard heaters |
| Basement Type | Full |
| Construction Style Attachment | Detached |
| Living Area Range | 2292 |
| Bedrooms | 2 |
Exterior Features
| Structure | Workshop |
|---|---|
| ViewType | Mountain view, Valley view, View (panoramic) |
| Building Roof Material | Metal |
| Building Roof Style | Conventional |
Room Details
| Room | Dimensions | Level | Flooring | Details |
|---|---|---|---|---|
| Bedroom 2 | 15 ft ,1 in x 11 ft ,9 in | Basement | 11 ft ,9 in | |
| Kitchen | 9 ft ,2 in x 30 ft | Basement | 30 ft | |
| Laundry room | 8 ft ,4 in x 11 ft ,6 in | Basement | 11 ft ,6 in | |
| Living room | 30 ft ,4 in x 24 ft ,6 in | Basement | 24 ft ,6 in | |
| Mud room | 11 ft ,7 in x 6 ft ,6 in | Basement | 6 ft ,6 in | |
| Primary Bedroom | 21 ft ,5 in x 11 ft ,1 in | Basement | 11 ft ,1 in | |
| Utility room | 21 ft x 11 ft | Basement | 11 ft |
Amenities
- Views
- New Construction
- Adult 55+
- Lease To Own
- No Strata Fees
- Furnished
- Primary On Main
- Air Conditioning
- Seller Finance
- Green
- Fixer Upper
- Horse
- Golf
- Fireplace
- Deck
- Garage
- Basement
- Pool

Property vs Single Family Average in V0J 2E0
Price
Year Built
